Built Around Your Vision.
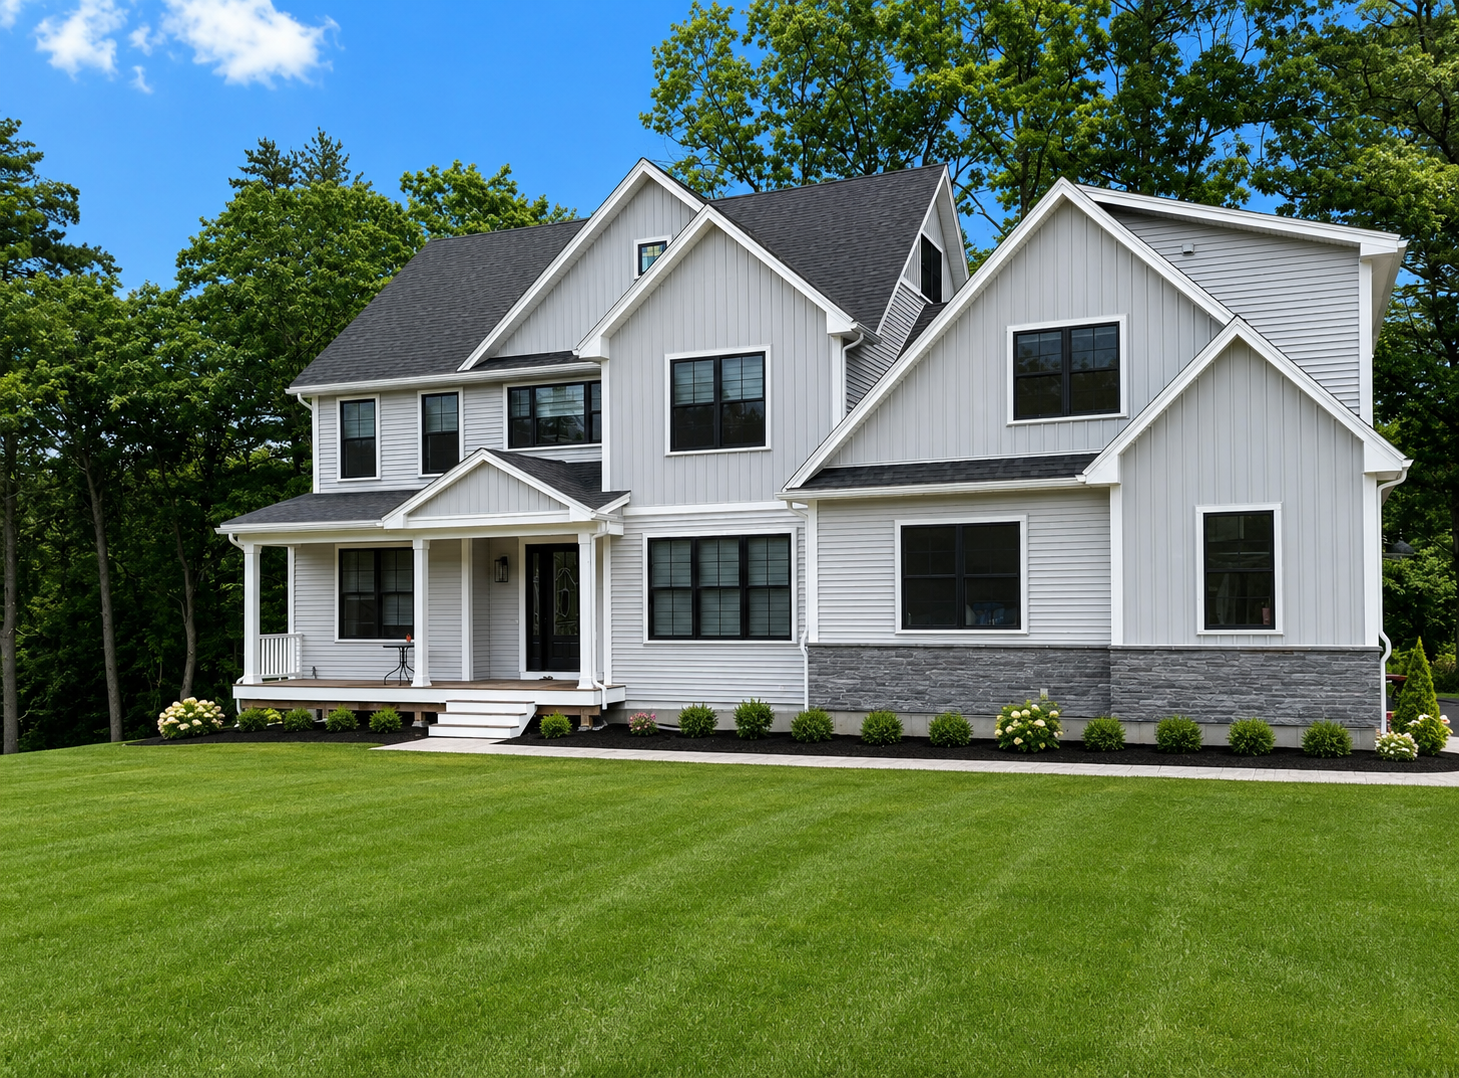
From a bare lot to the last piece of trim, we build custom homes and additions that hold up — structurally and visually — for the long haul.
New Custom Home Construction
Custom home building is the core of what we do. We handle site work, foundation coordination, framing, weather barrier, roofing, exterior, and interior finish — with one crew accountable from the first cut to the walkthrough.
Because we also run our own roofing and excavation crews, the phases that usually cause delays on a custom build stay under our control.
Renovations, Additions & Exteriors
Additions
Bump-outs, second stories, in-law suites, and garages tied cleanly into the existing structure.
Renovations
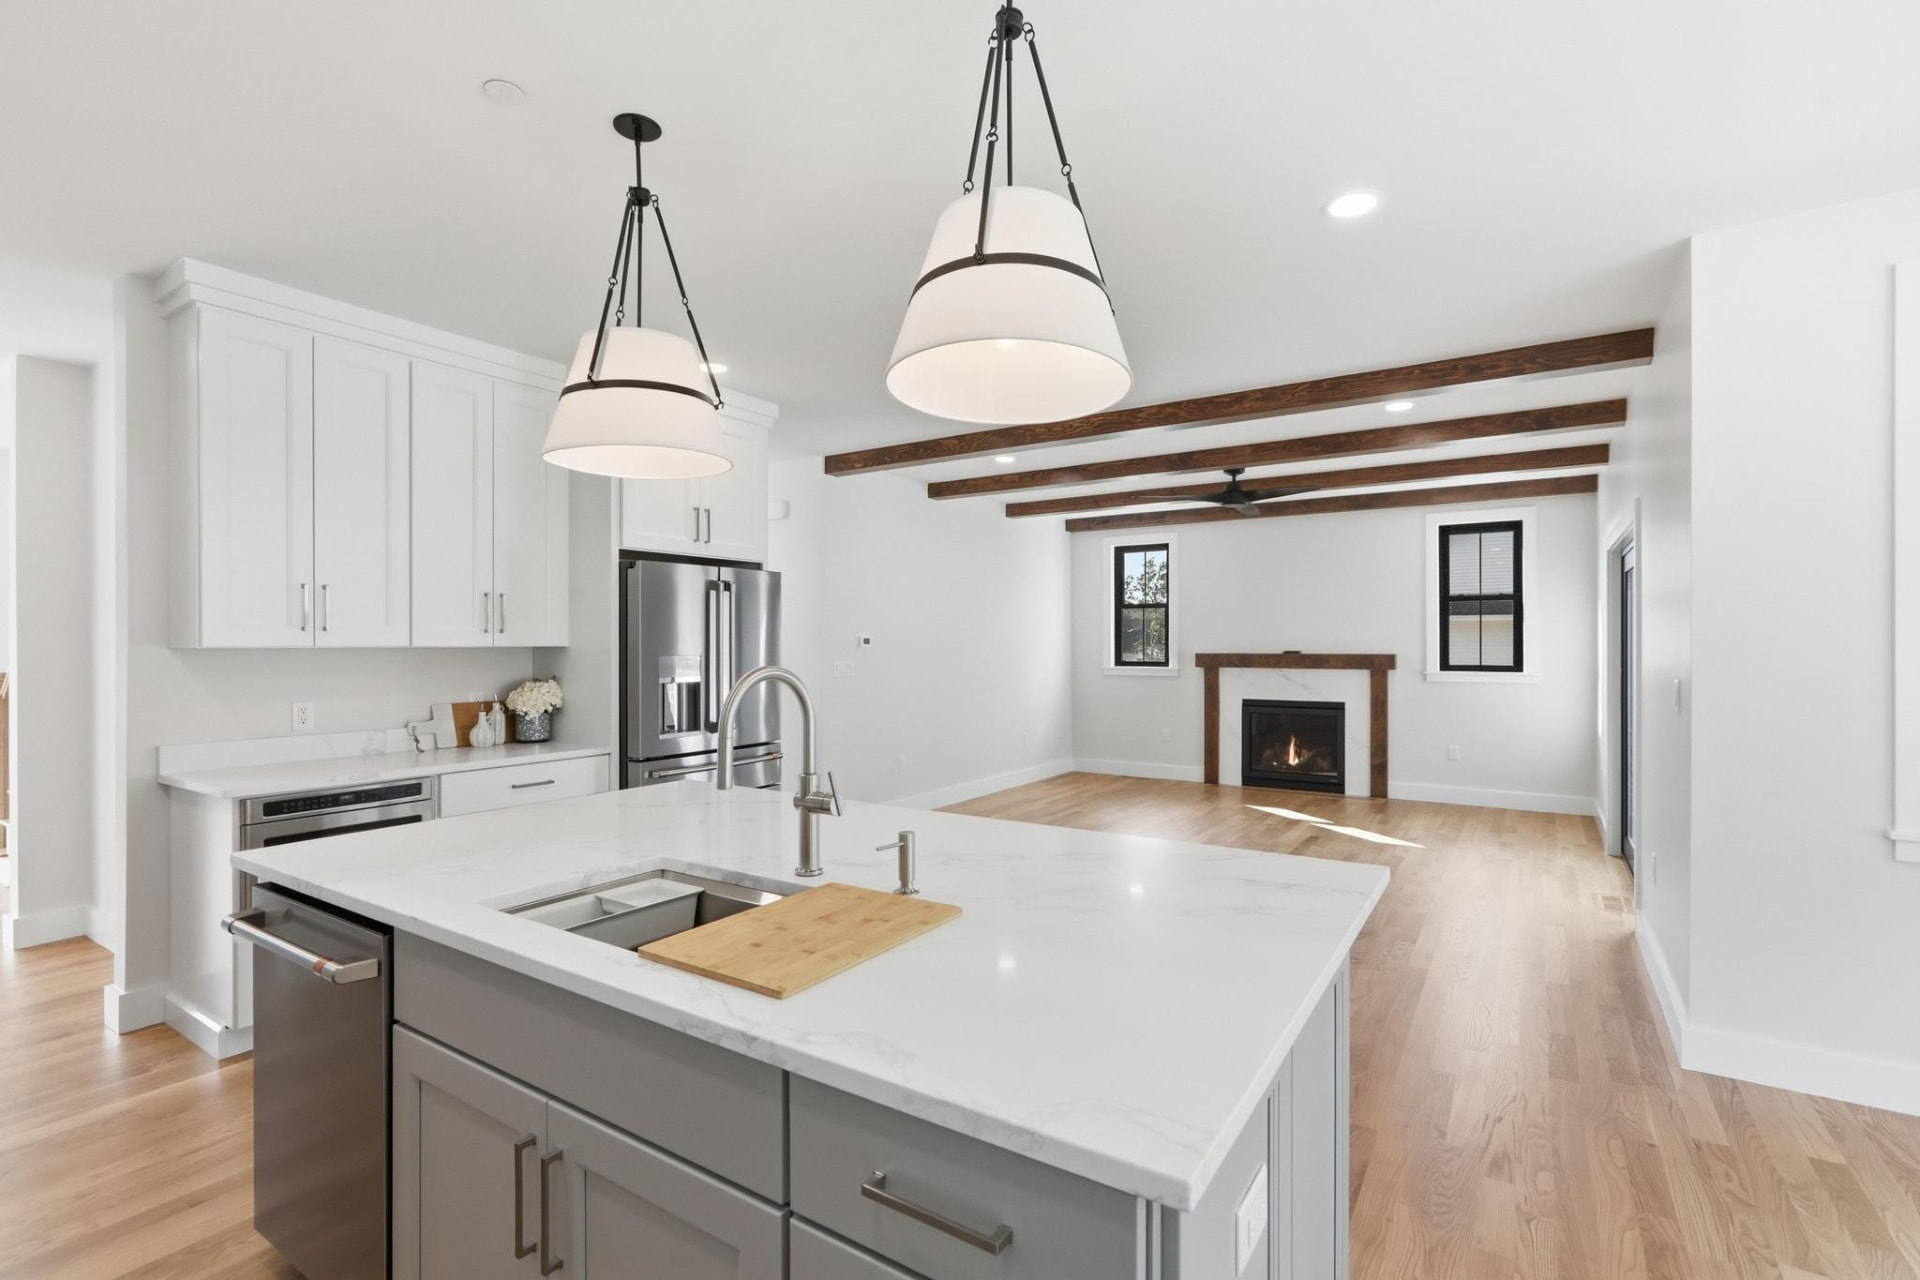
Kitchens, baths, and whole-house remodels with careful finish carpentry.
Decks & Porches
Pressure-treated, composite, and farmers porches built for New England winters.
Windows & Doors
Replacement and new-construction units installed and flashed correctly.
Siding & Exteriors
Vinyl, fiber cement, shingle, and trim packages.
Finish Carpentry
Trim, built-ins, and interior details that make the house feel finished.
Details That Last.
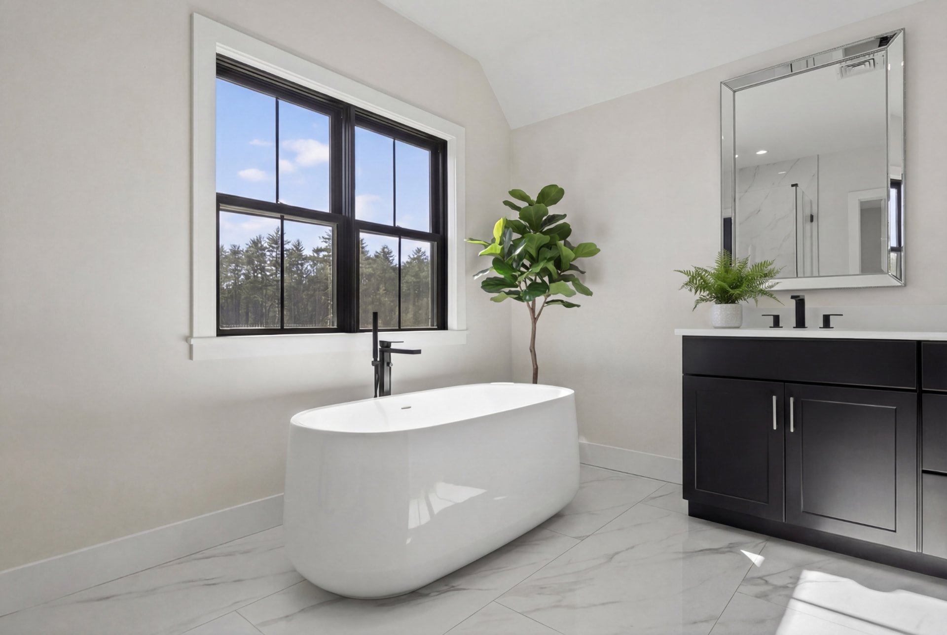
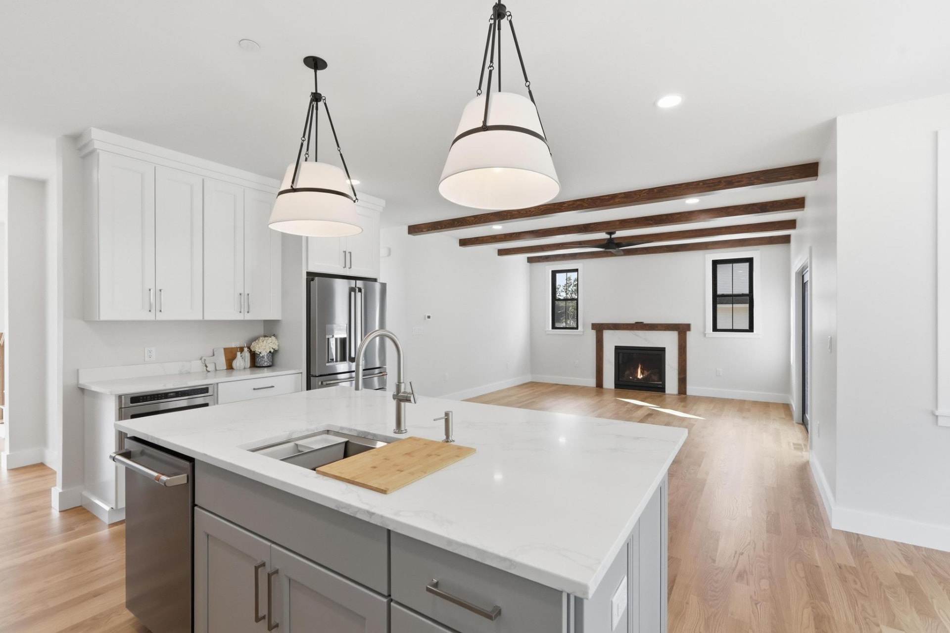
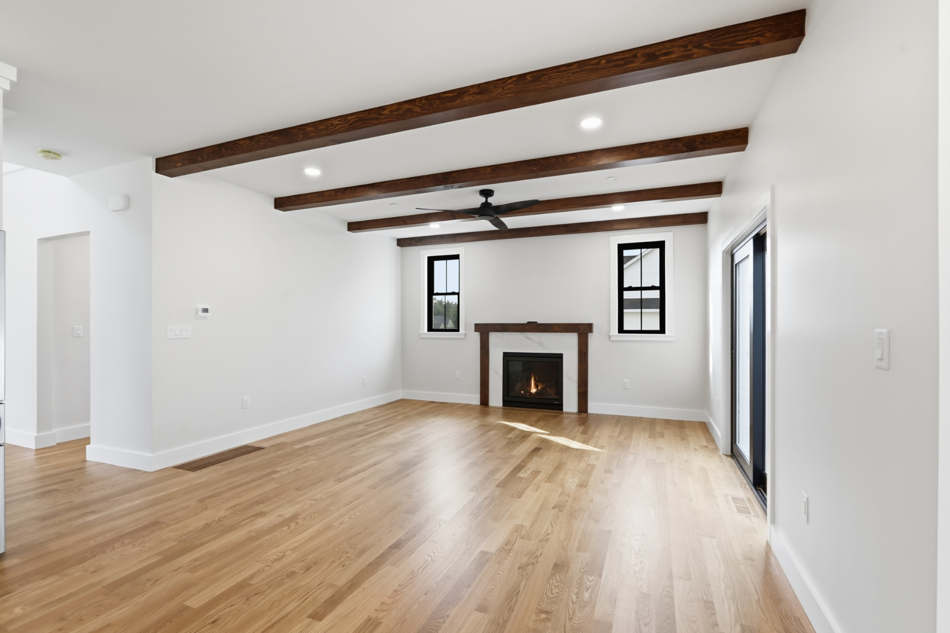
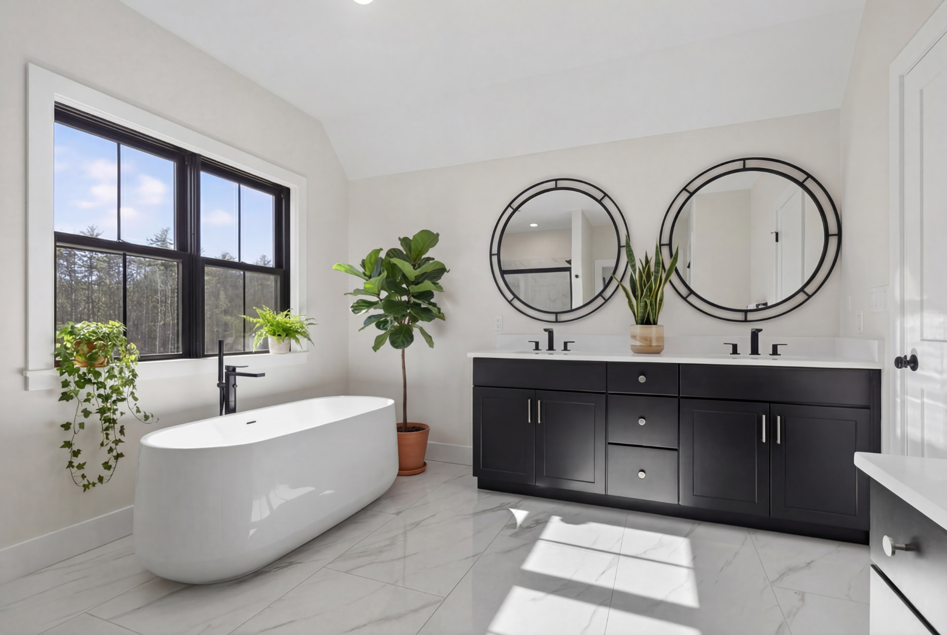
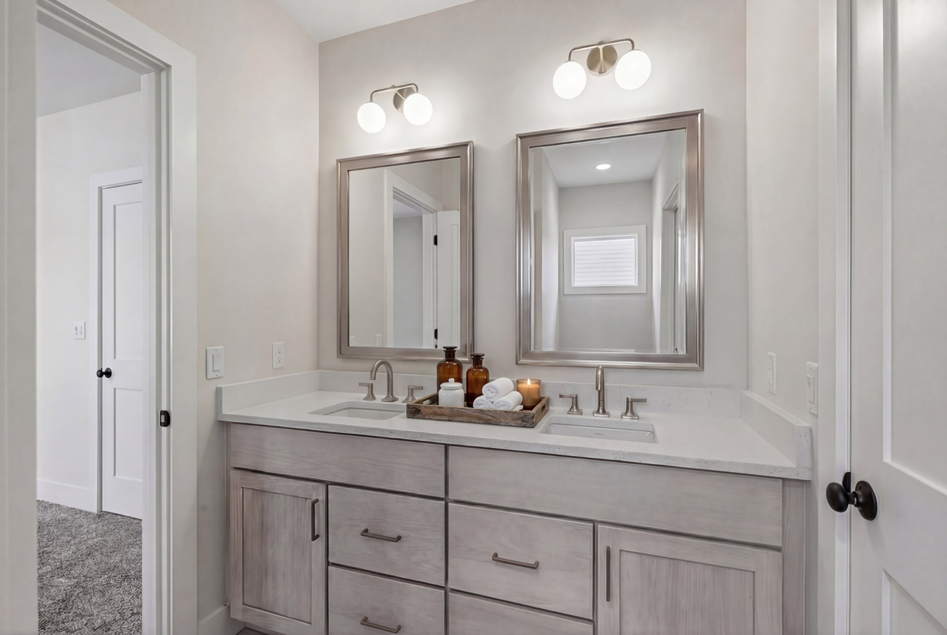
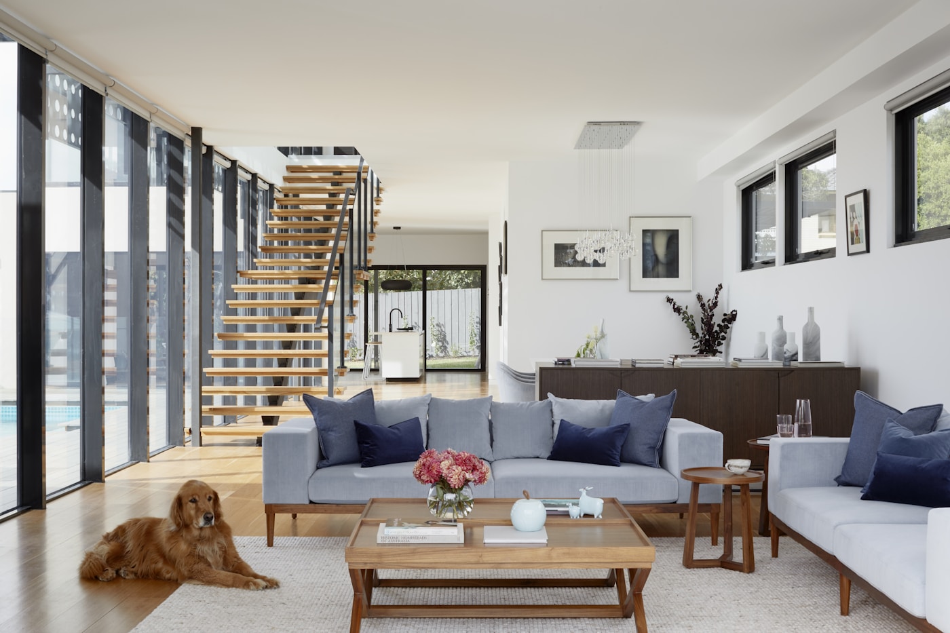
The framing keeps the house standing; the finish is what you live with. Tile, trim, cabinetry, and fixtures are set by the same people who built the walls behind them.
Finished Interiors
Create More Space. Add More Possibility.
Accessory Dwelling Units are a practical way to add valuable living space to your property. Whether you're looking to create a private space for family, a guest suite, home office, or additional living area, we can help bring your ADU project from concept to completion.
Our team can assist with the construction process while creating an ADU that complements the existing home, makes efficient use of the property, and is built with long-term quality in mind.
Thinking About Adding an ADU?
Let's talk about your property, your goals, and what's possible.
Discuss Your ADU Project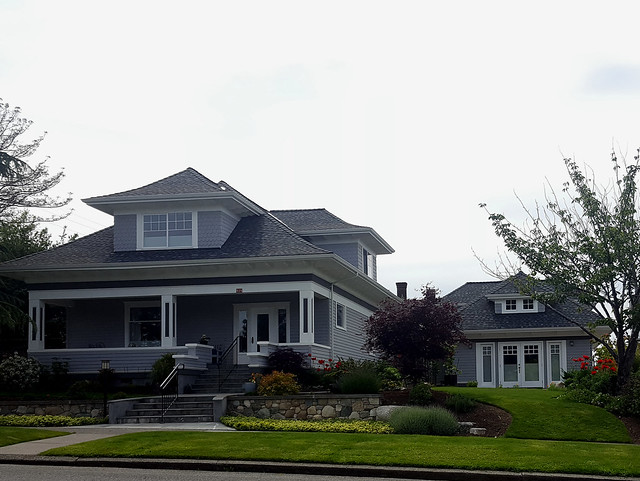
Designed for How You Want to Live.
Detached ADUs
Attached ADUs
Garage Conversions
In-Law Suites
Guest Houses
Home Offices
Additional Living Space
ADU Additions & Renovations
Have Plans — or Just an Idea?
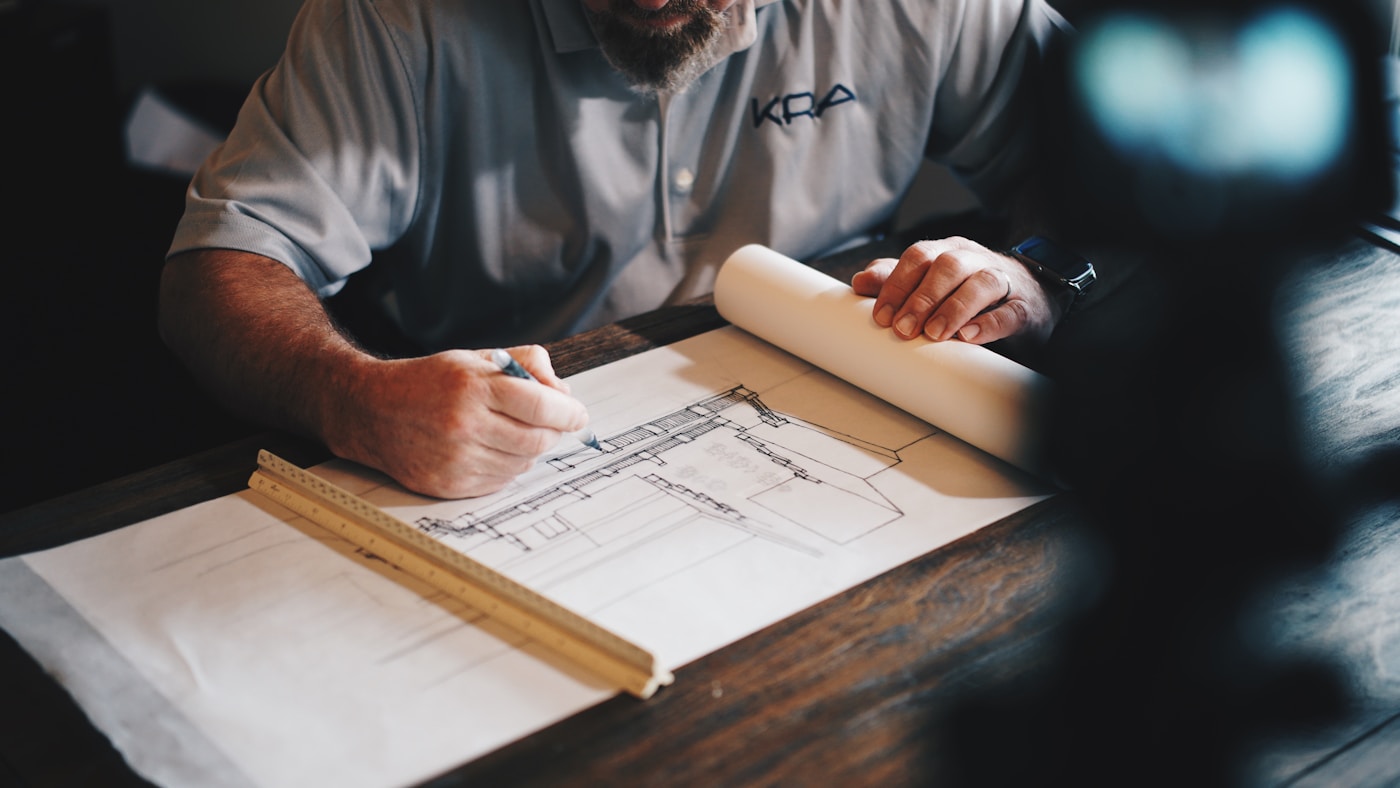
Tell us what you're building. We'll walk the site, talk through the work, and give you a straight answer.